Search

Leave a Message

Thank you for your message. I will be in touch with you shortly.

Browse Properties
1244 W J Street
1244 W J Street
1244 W J Street
1244 W J Street
1244 W J Street
1244 W J Street
1244 W J Street
1244 W J Street
1244 W J Street
1244 W J Street
1244 W J Street
1244 W J Street
1244 W J Street
1244 W J Street
1244 W J Street
1244 W J Street
1244 W J Street
1244 W J Street
1244 W J Street
1244 W J Street
1244 W J Street
1244 W J Street
1244 W J Street
1244 W J Street
1244 W J Street
1244 W J Street
1244 W J Street
1244 W J Street
1244 W J Street
1244 W J Street
1244 W J Street
SEE ALL PHOTOS
1244 W J Street
1244 W J Street
1244 W J Street
1244 W J Street
1244 W J Street
1244 W J Street
1244 W J Street
1244 W J Street
1244 W J Street
1244 W J Street
1244 W J Street
1244 W J Street
1244 W J Street
1244 W J Street
1244 W J Street
1244 W J Street
1244 W J Street
1244 W J Street
1244 W J Street
1244 W J Street
1244 W J Street
1244 W J Street
1244 W J Street
1244 W J Street
1244 W J Street
1244 W J Street
1244 W J Street
1244 W J Street
1244 W J Street
1244 W J Street
1244 W J Street
Sold

1244 W J Street

1244 W J Street, Oakdale, CA 95361

$425,000
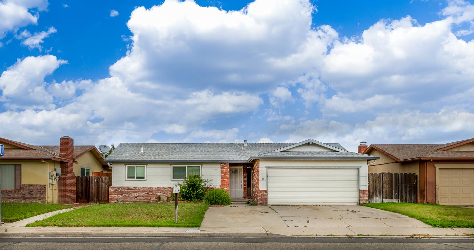
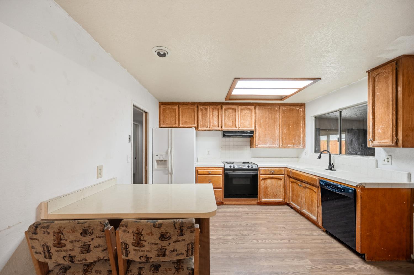
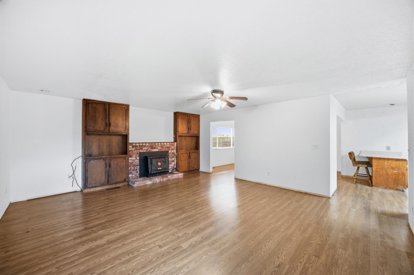
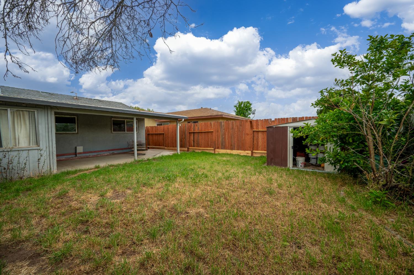
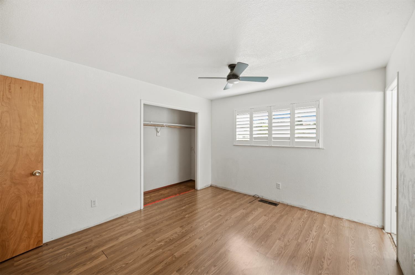
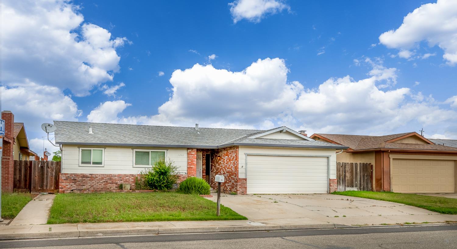
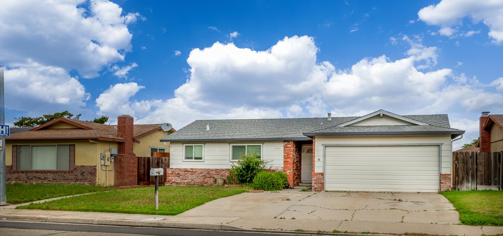
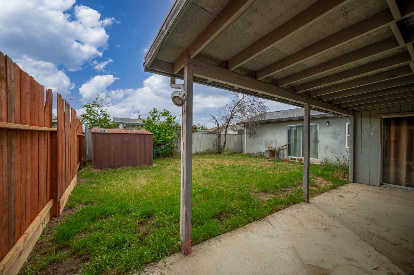
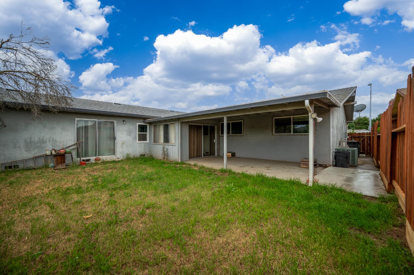
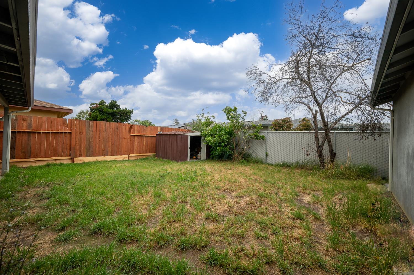
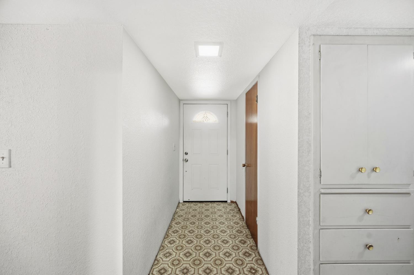
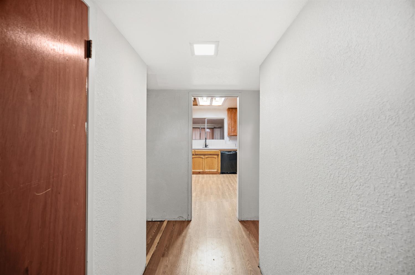
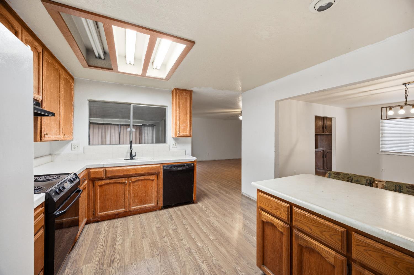
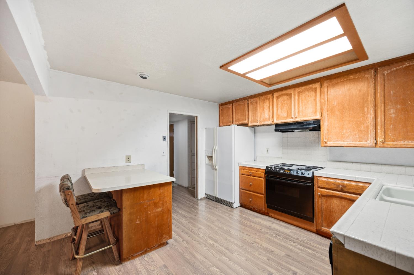
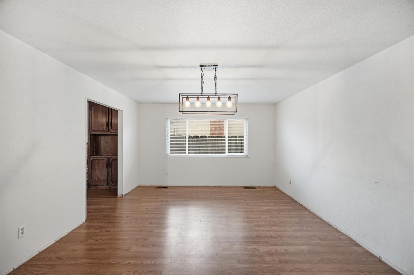
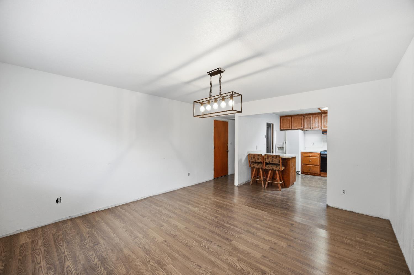
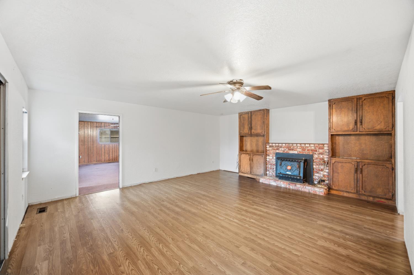
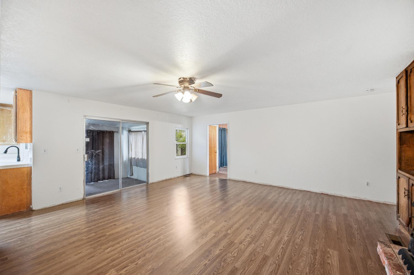


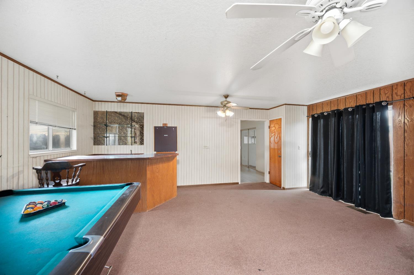
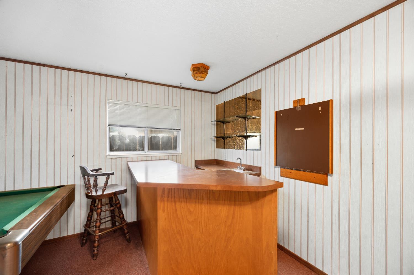
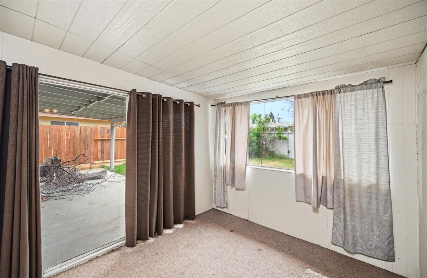
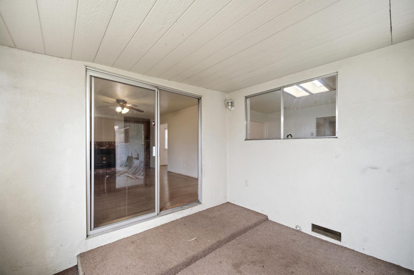
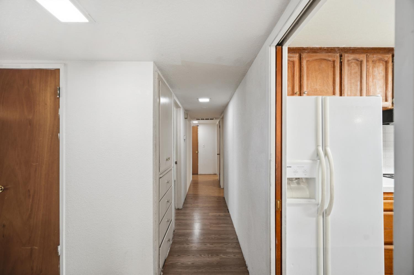
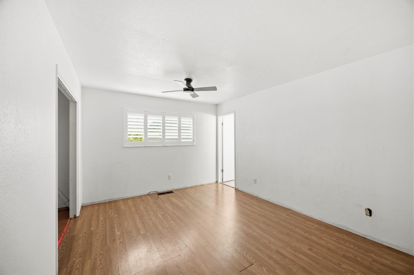
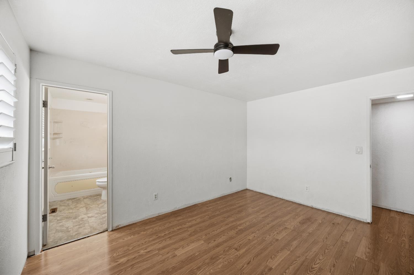
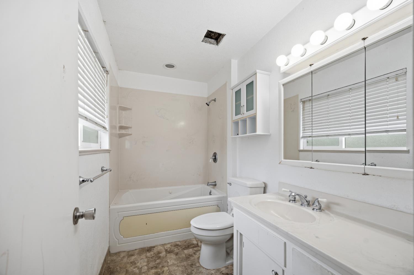
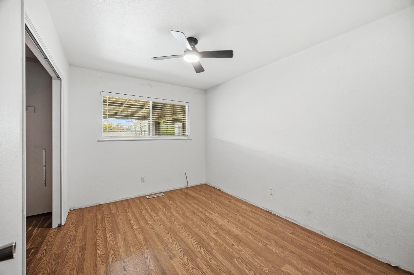
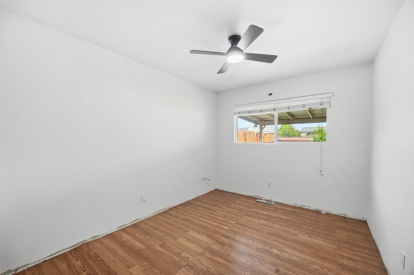
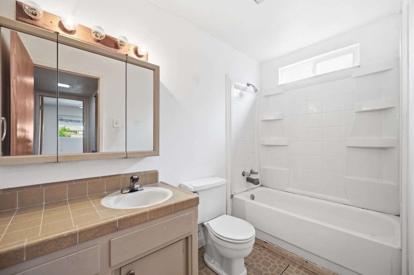
Built in 1970, the property features a functional layout with generous room sizes, a large living area, and plenty of potential to update and customize to your taste. Roof and HVAC are in great condition, giving you a solid head start on the big-ticket items. With good bones and ample square footage, this fixer-upper is ideal for buyers looking to build equity through renovation. Situated in an established neighborhood, the home offers a great location on the west side of town with convenient access to schools, shopping, and commuter routes. Bring your tools and imagination, this is a rare chance to transform a well-sized home into something truly special!

3
beds

2
baths

1,946 Sq.Ft. LIVING AREA

5,663 Sq.Ft. lot

Lisa Vandermeer

Lisa Vandermeer

Features & Amenities

Interior

  • total bedrooms3
  • Total bathrooms2
  • full bathrooms2
  • Laundry room In Garage
  • Flooring Carpet, Laminate, Vinyl
  • Fireplace Other
  • APPLIANCES Dishwasher, Range Hood

Area & Lot

  • Status Sold
  • Date Sold June 1, 2026
  • Living Area1,946 Sq.Ft.
  • Lot Area5,663 Sq.Ft.
  • MLS® ID226023289
  • TypeResidential
  • YEAR BUILT1970
  • NeighborhoodOakdale
  • Architecture StylesRanch
  • View DescriptionOther
  • School DistrictStanislaus

Exterior

  • STORIES1
  • Garage Space2.0
  • water SourcePublic
  • utilitiesSewer Connected
  • roofComposition
  • lot featuresOther
  • parkingAttached
  • HEAT TYPECentral
  • AIR CONDITIONINGCeiling Fan(s), Central Air
  • sewerPublic Sewer
  • SubstructureRaised
  • security FeaturesSmoke Detector(s), Carbon Monoxide Detector(s)

Financial

  • Sales Price$425,000
  • Zoning R1

Oakdale

Explore

Work With Lisa

Contact Lisa today to learn more about her unique approach to real estate and how she can help you get the results you deserve.

Follow Me on Instagram